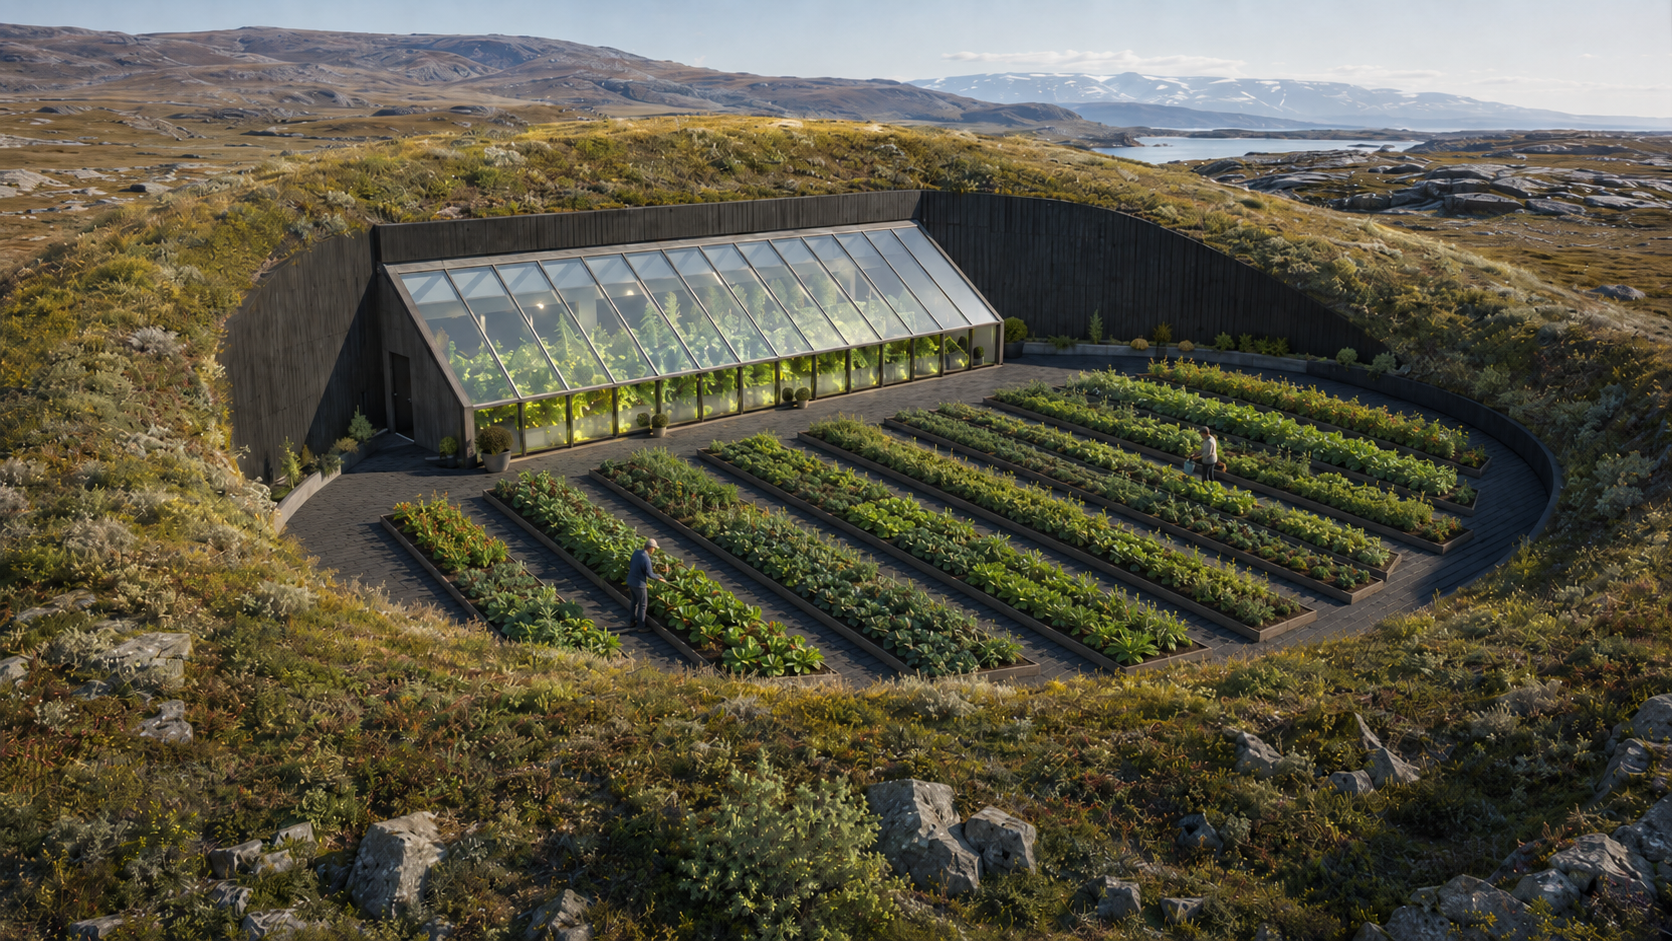
Sun, shelter and warmth can make a big difference in a small place. We analyse the possibilities and turn them into proposals.
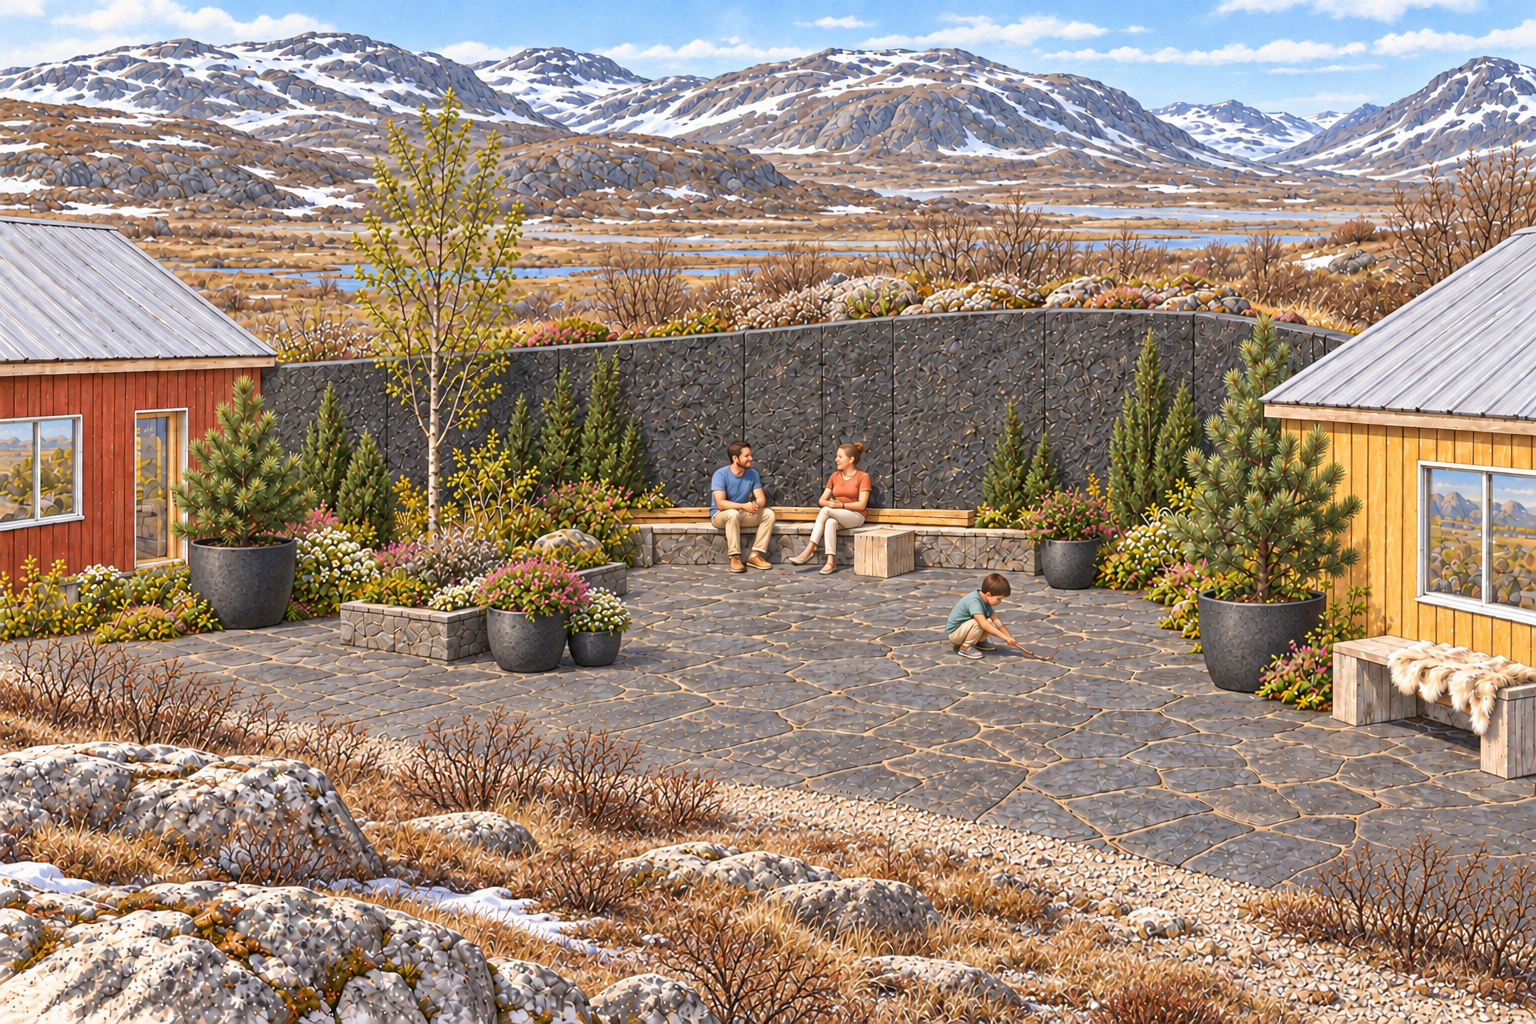
Space for growing and outdoor life.
A sun-facing wall, sheltering terrain or a different position for a seating area can change local conditions. Microclimate connects sunlight, wind, terrain, planting and materials at the scale of the person using a place.
We investigate courtyards, gardens, outdoor spaces and greenhouse locations. Dark sunlit surfaces and thermal mass can work together with wind protection and solar access. Each proposal depends on its location and use.
From site to decision.
A feasibility study can bring together climate data, terrain and sun analysis, alternative locations and principle sketches. You receive a concise basis for decisions, with possibilities, assumptions and recommendations. Scope, data requirements and deliverables are agreed for each site.
The studies behind the work.
Our Narsarsuaq sunyard studies include 3D models, terrain and shelter variations, sun paths and a thermal model of the wall, paving and growing zone. These allow proposals to be compared before construction.
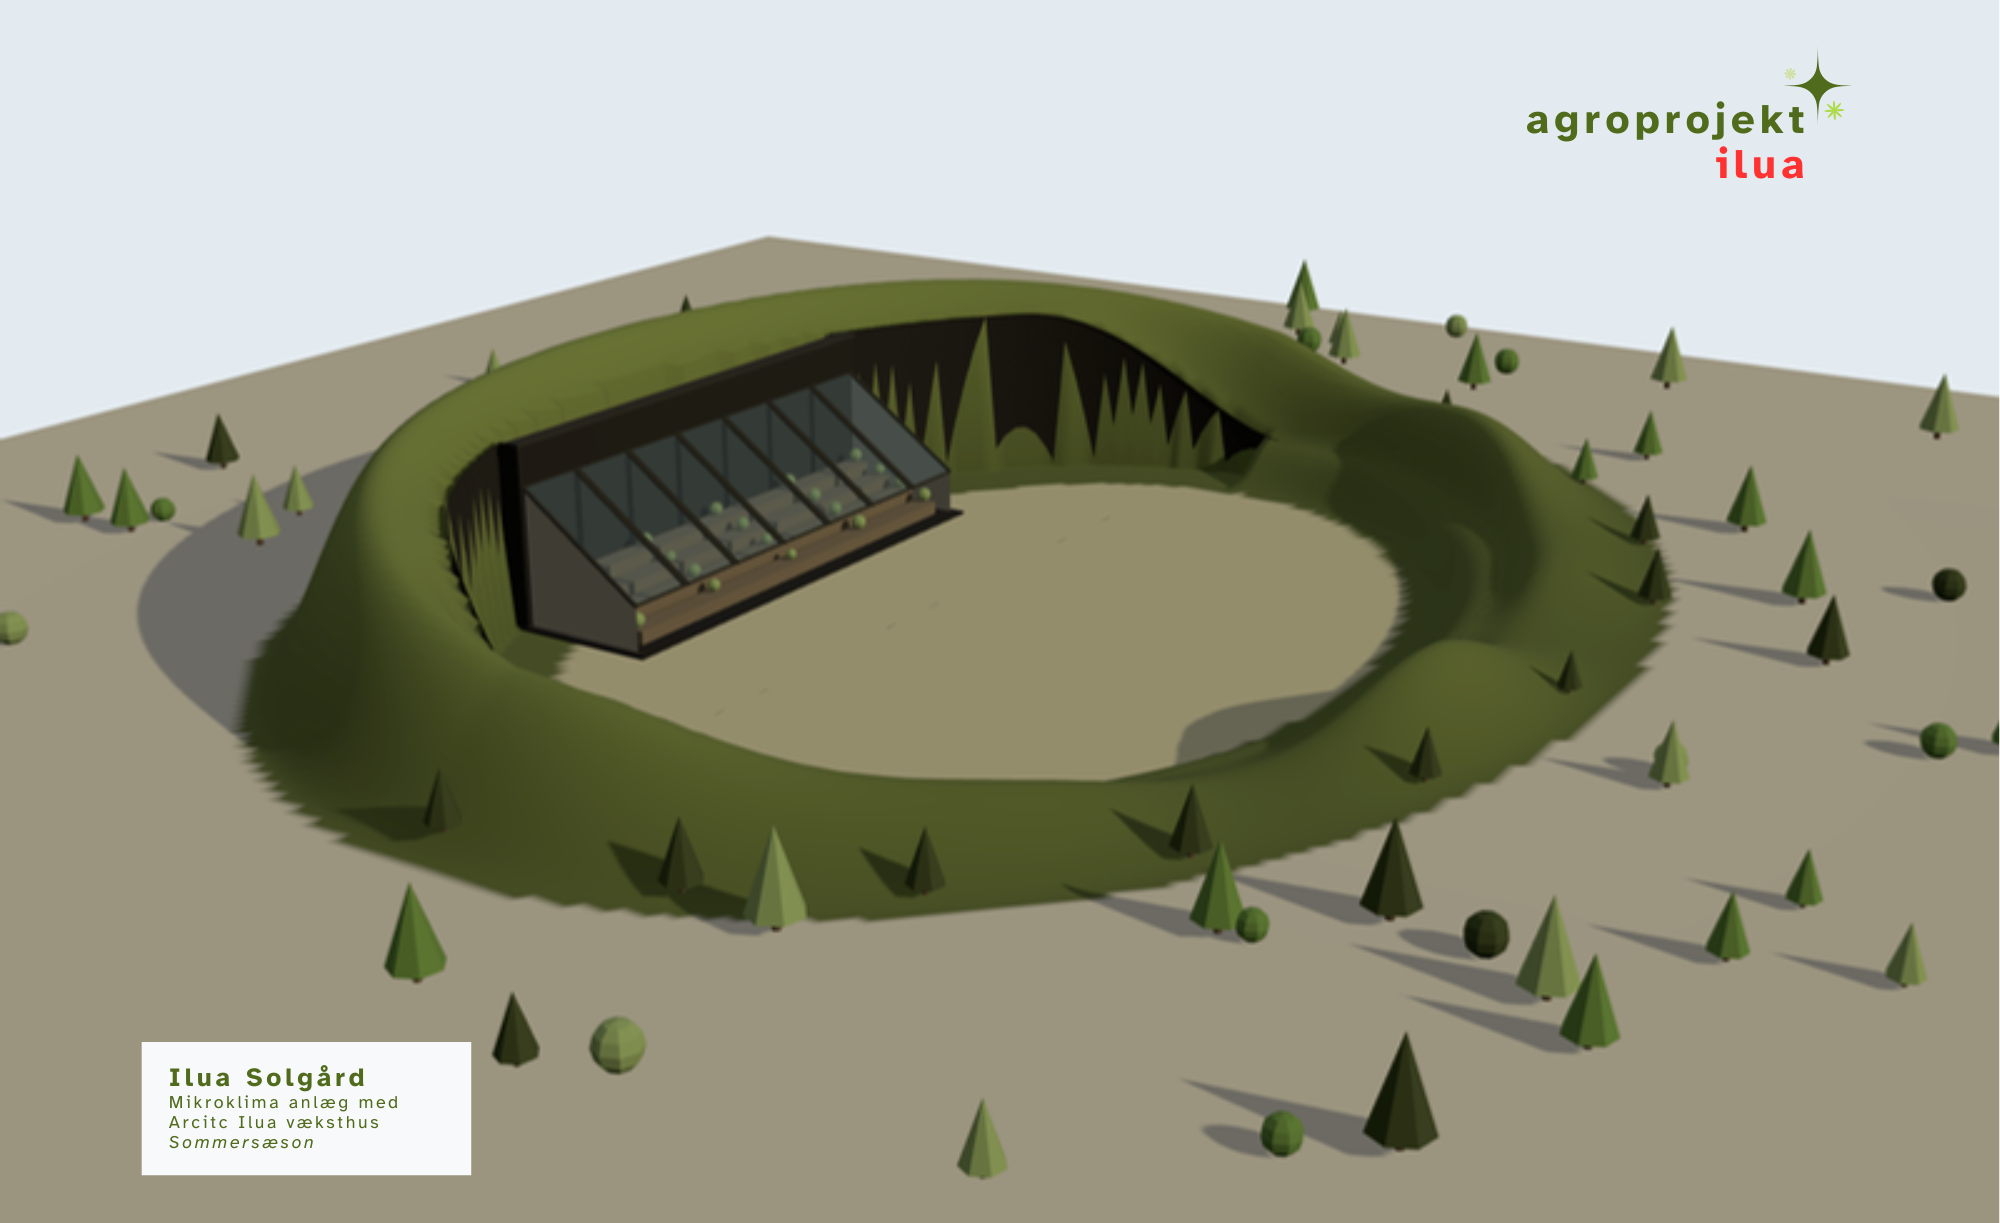
The method can be applied elsewhere in Greenland and beyond, using local data. Physical effects require measurement; structural engineering, permitting and detailed design are agreed separately.
Cultivation as an example